


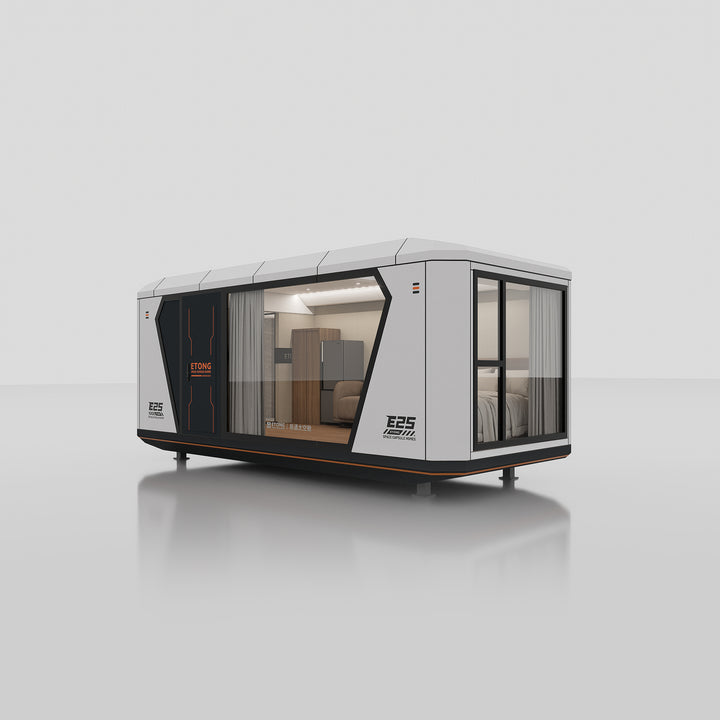


ETONG HOUSE / MODEL GUIDE
A space that fits your plans.
Compare 16 models for living, guest stays and modular spaces. Start with how you will use the space, then explore the layout that fits.
16 models
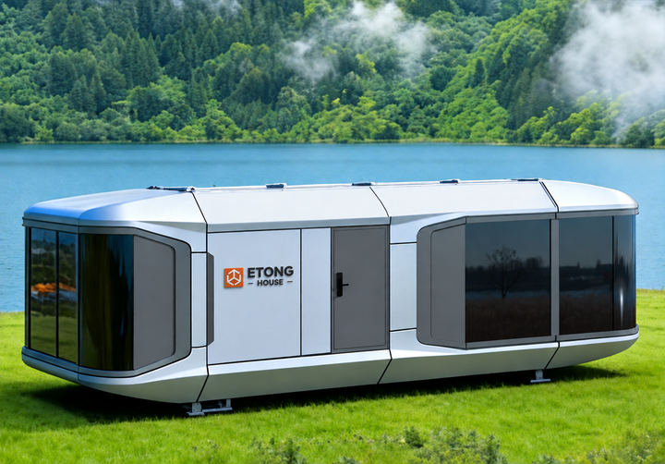
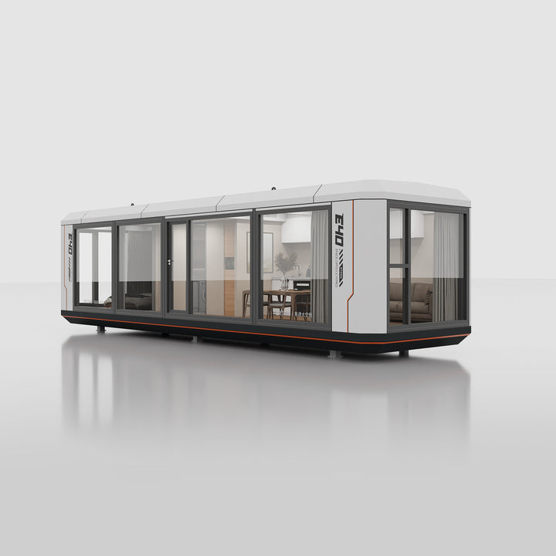
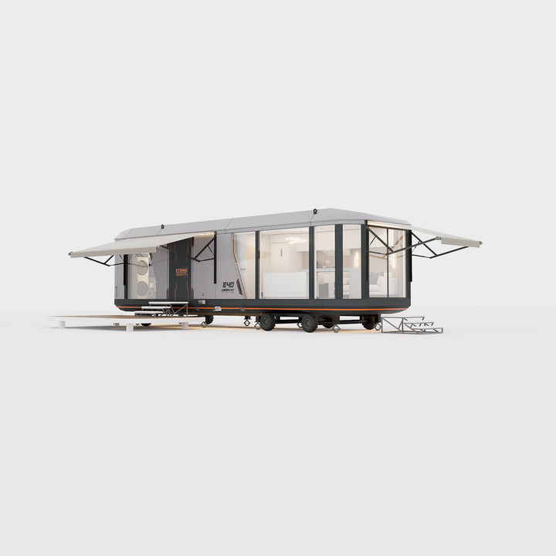
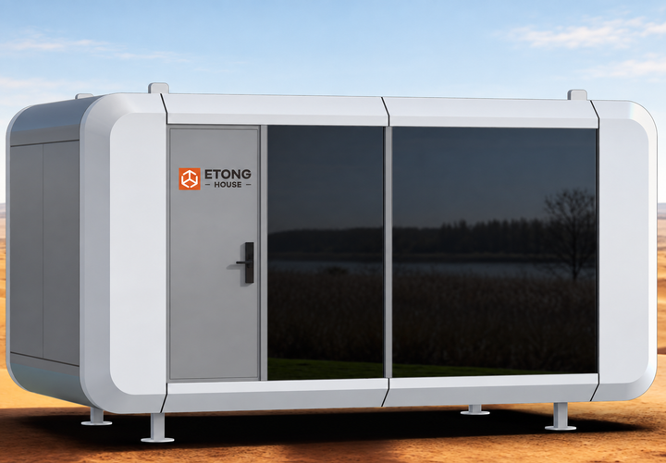
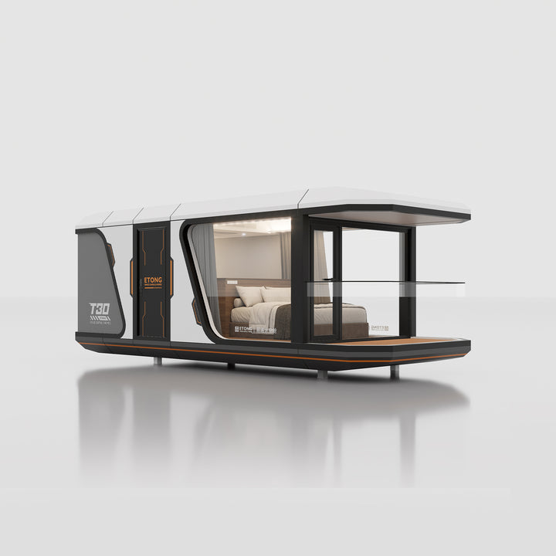
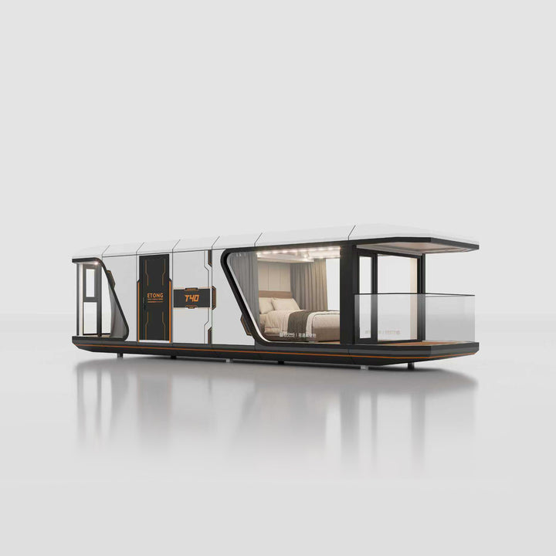
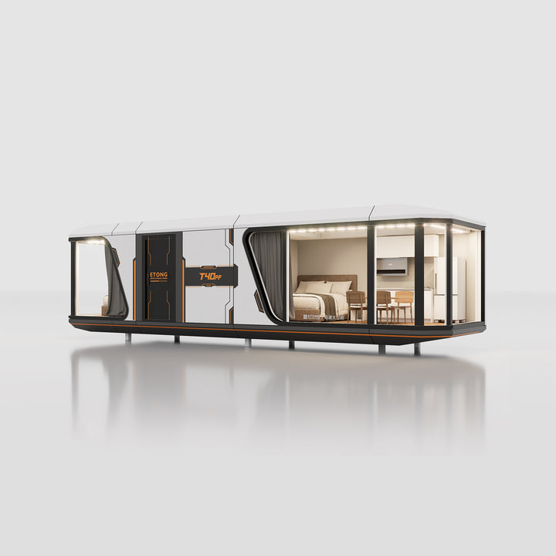
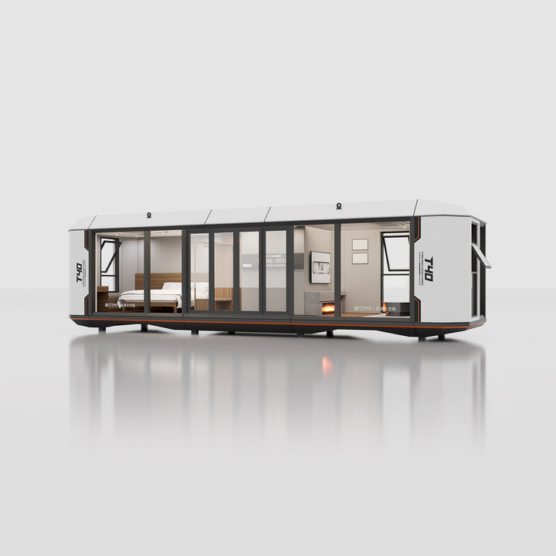
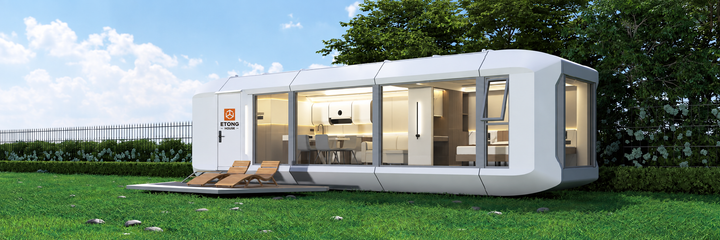
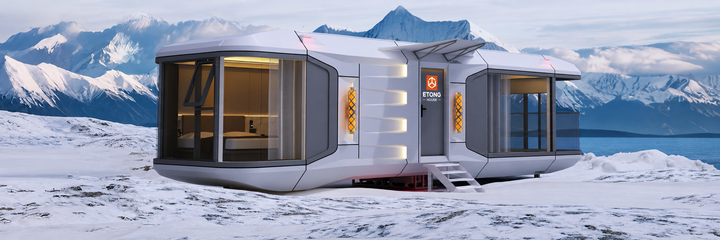
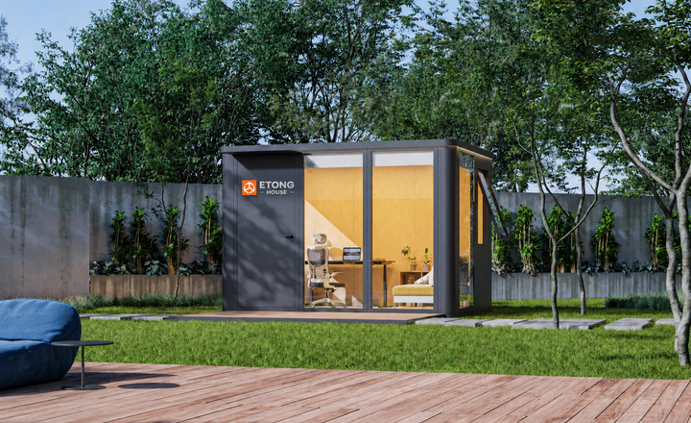
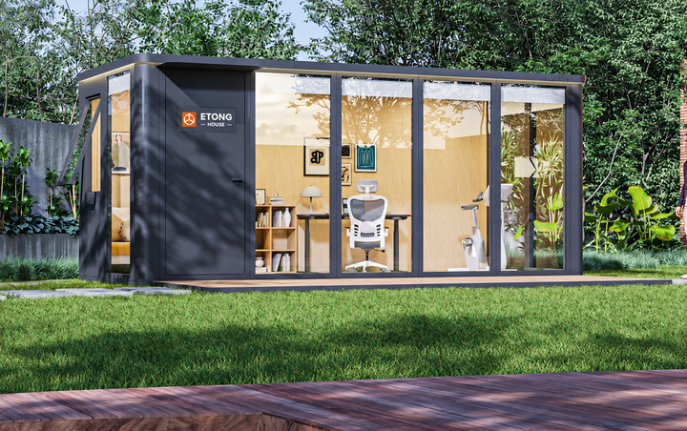
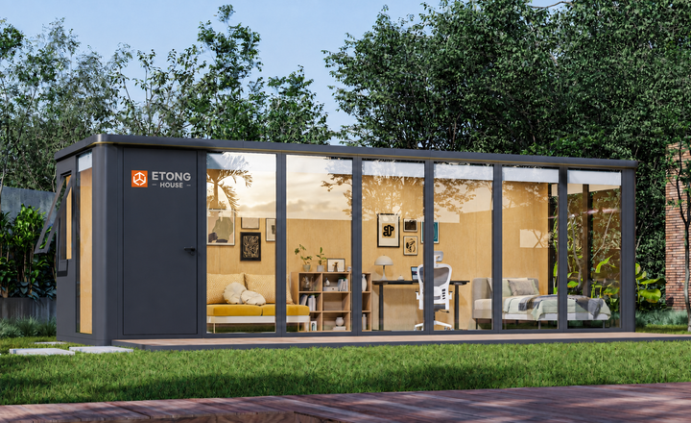
Download model guide (PDF) · 6 pages
Areas follow the product specifications; square-foot values are approximate. Images illustrate the models. Layout, finishes and included equipment are confirmed for each project.
FROM MODEL TO PROJECT
Bring the details together.
01
Find your layout
Compare the use, floor area and arrangement of each space. Tell us which models interest you.
02
Tell us about your site
Share the country, intended use, quantity and timing. Site photos and access details help us review your project.
03
Confirm the configuration
Review the layout, included equipment, transport and installation requirements before placing an order.
BEFORE YOU START
A few practical questions.
Every site and configuration has its own requirements.
Ask about your project →Which series should I start with?
Start with E-Series for residential layouts, T & V for guest stays, and MK for flat-pack modular spaces assembled at the project site.
What is included with a model?
Finishes, equipment and options depend on the selected configuration. Request the model-specific specification to review the included items before confirming your project.
What needs to be planned at the site?
Plan delivery access, site preparation, supports, utility connections and installation. Requirements are confirmed for the chosen model and location.
How are approvals and timing confirmed?
Approvals depend on the location and intended use. Check local requirements before ordering. Production and transport timing are confirmed against the configuration and destination.
Tell us what you have in mind.
A model, a location or an early idea. Give us a starting point for your project.